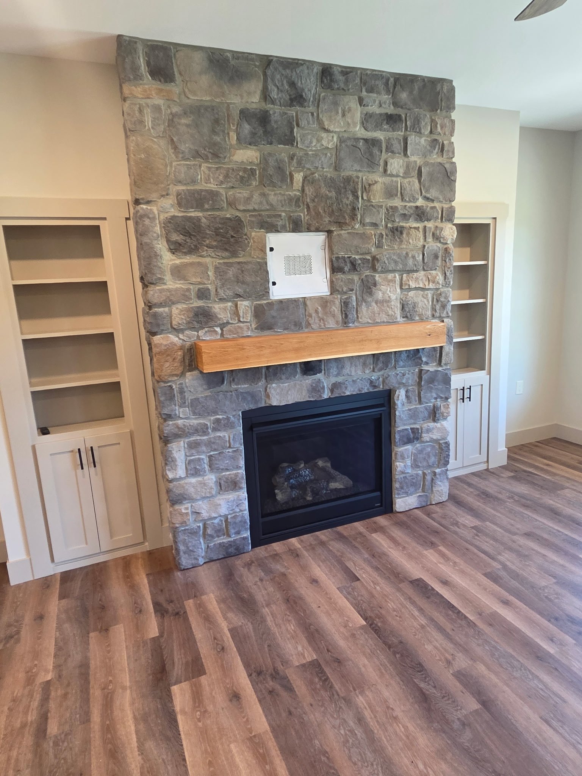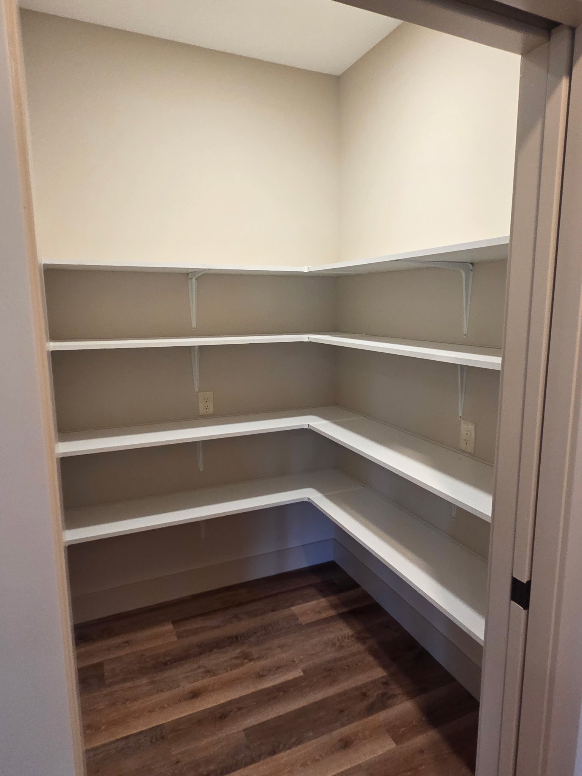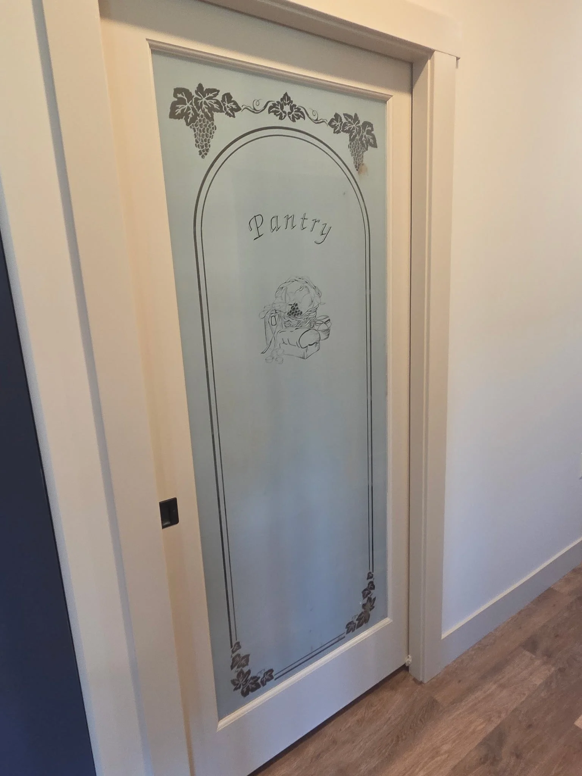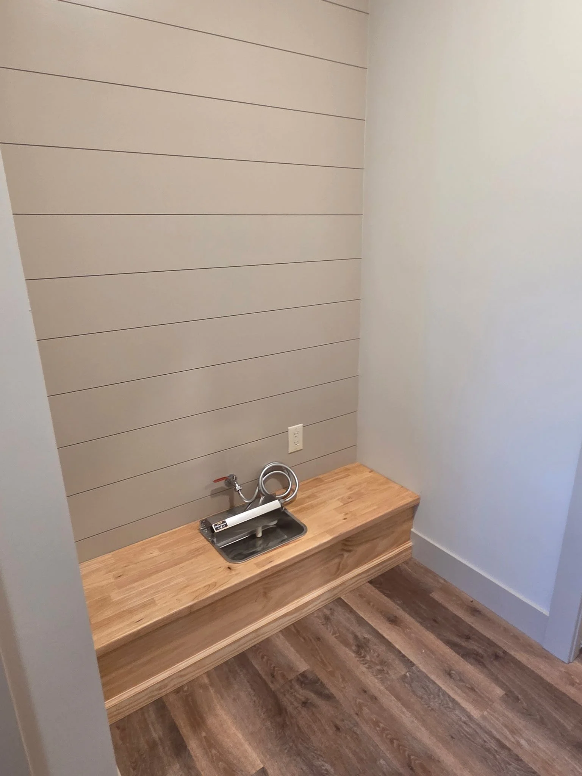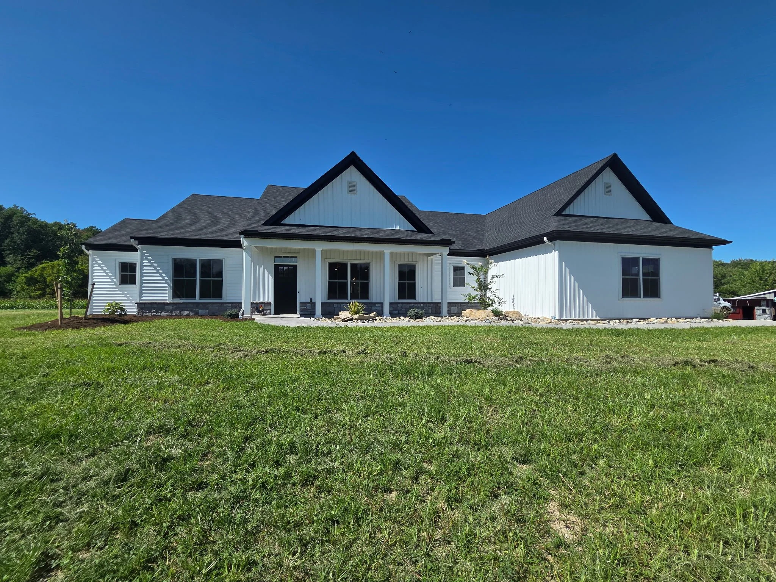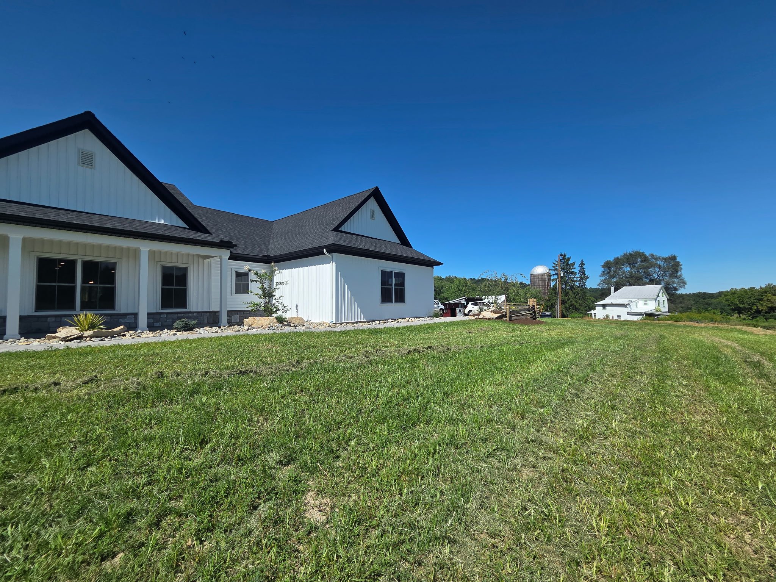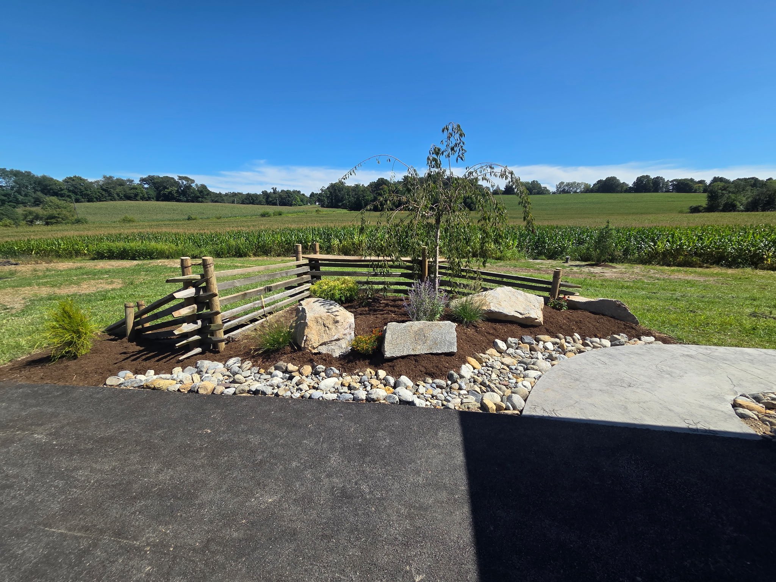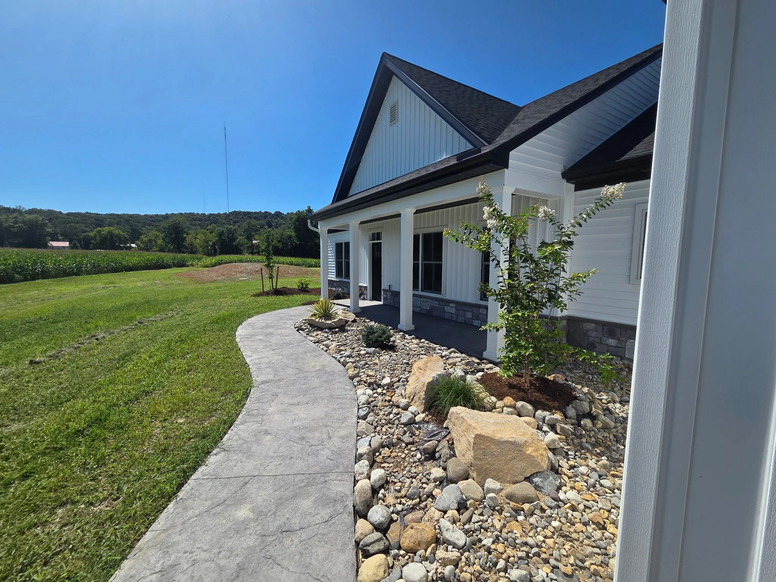
It's Finished!!!
It's Finished!!!
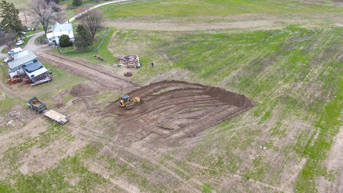
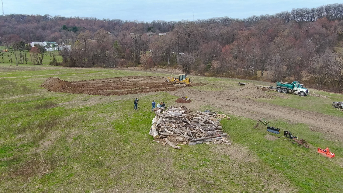
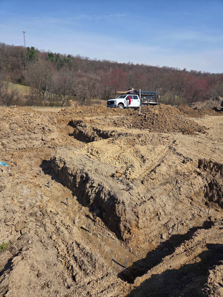
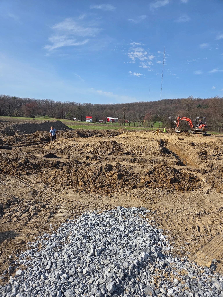
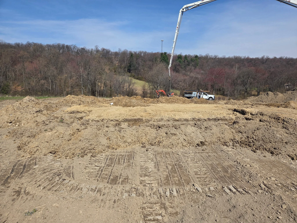
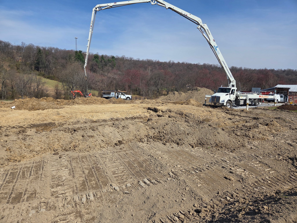
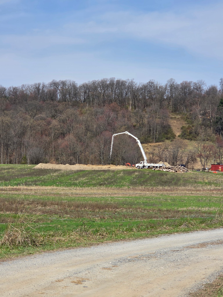
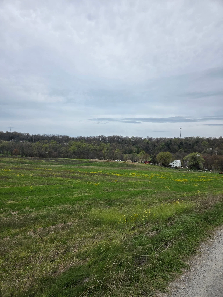
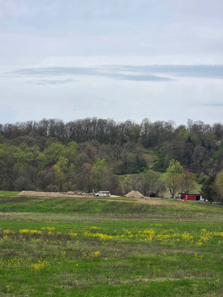
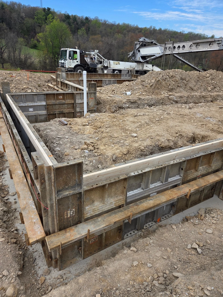
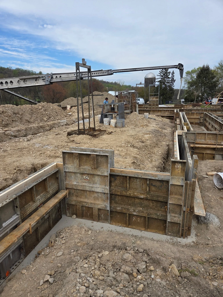
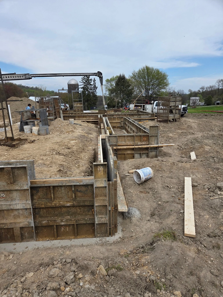
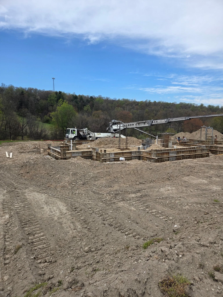
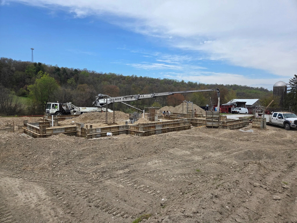
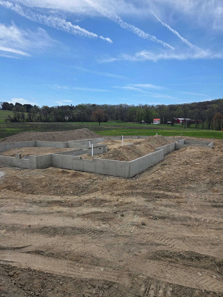
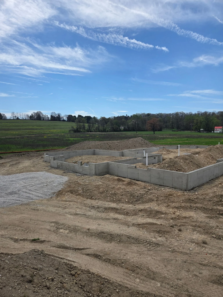
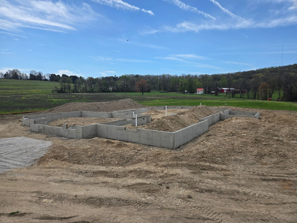
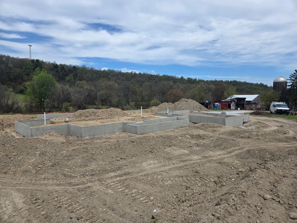
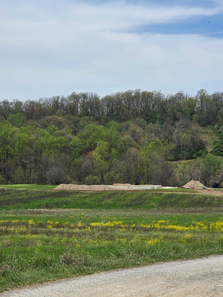
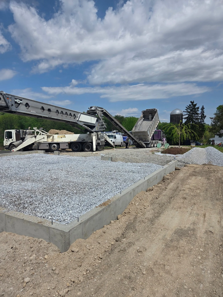
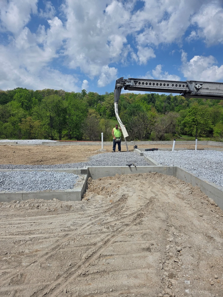
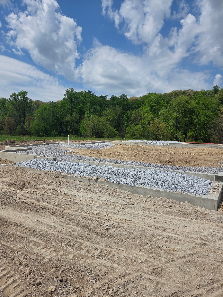
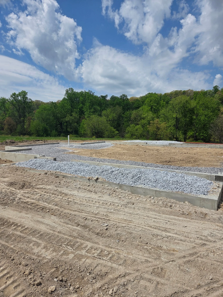
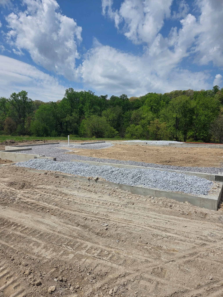
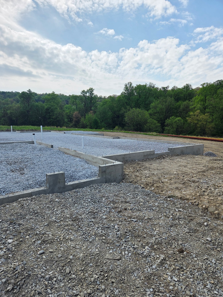
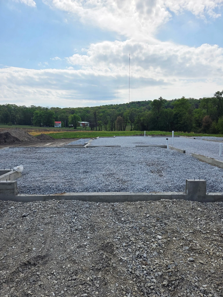
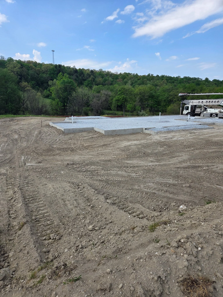
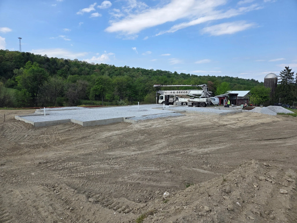
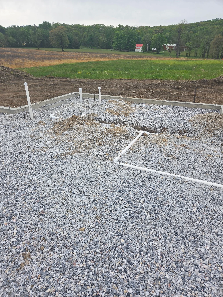
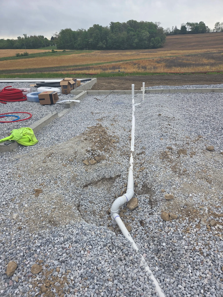
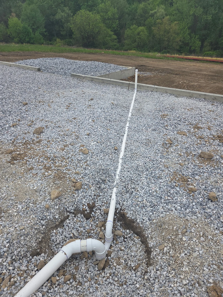
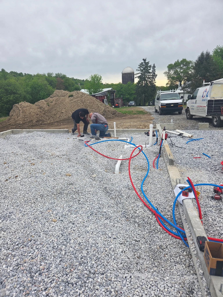
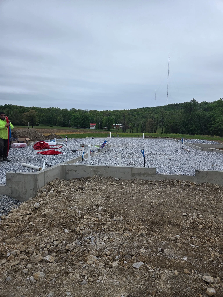
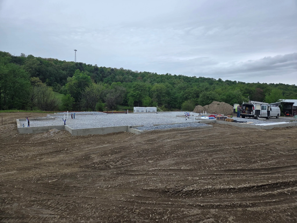
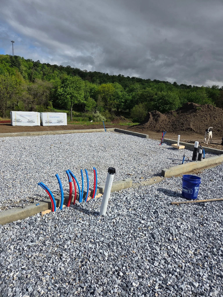
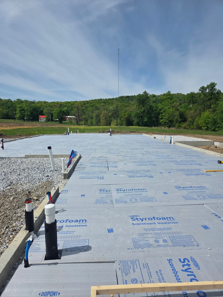
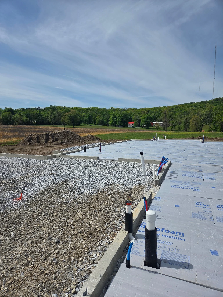
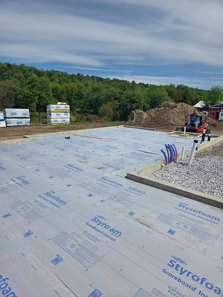
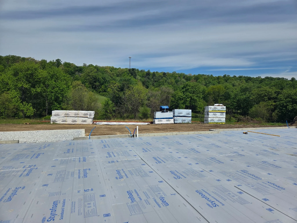
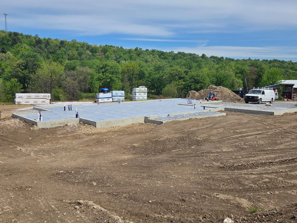
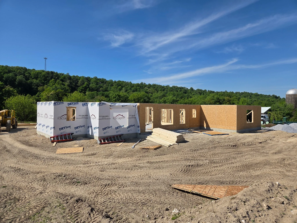
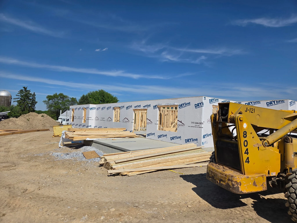
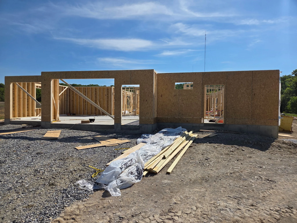
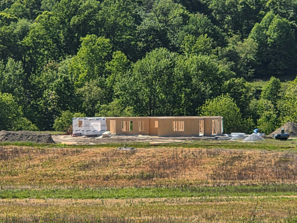
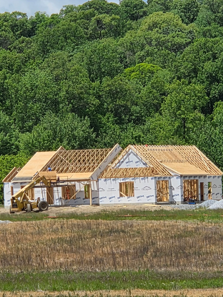
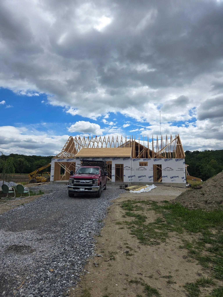
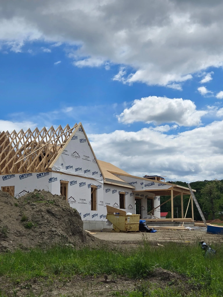
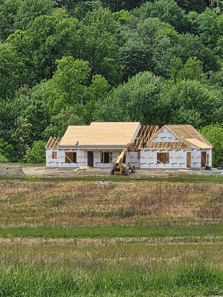
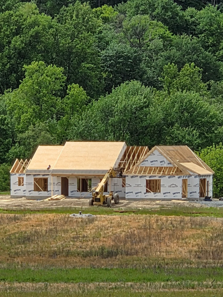
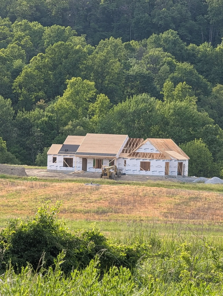
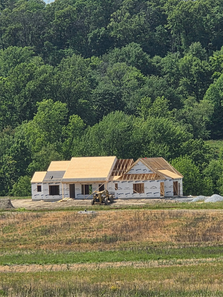
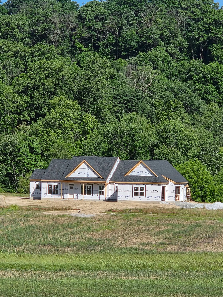
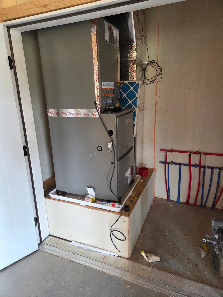
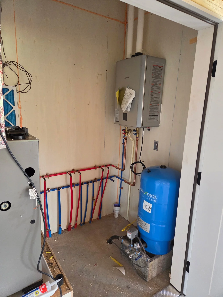
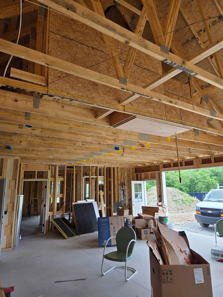
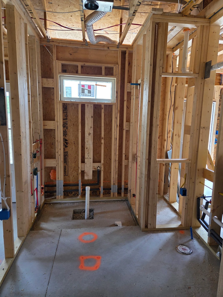
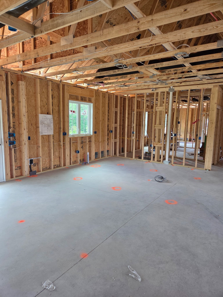
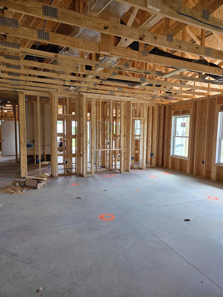
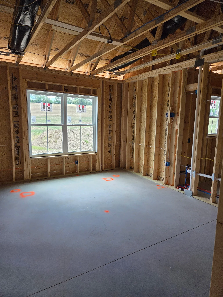
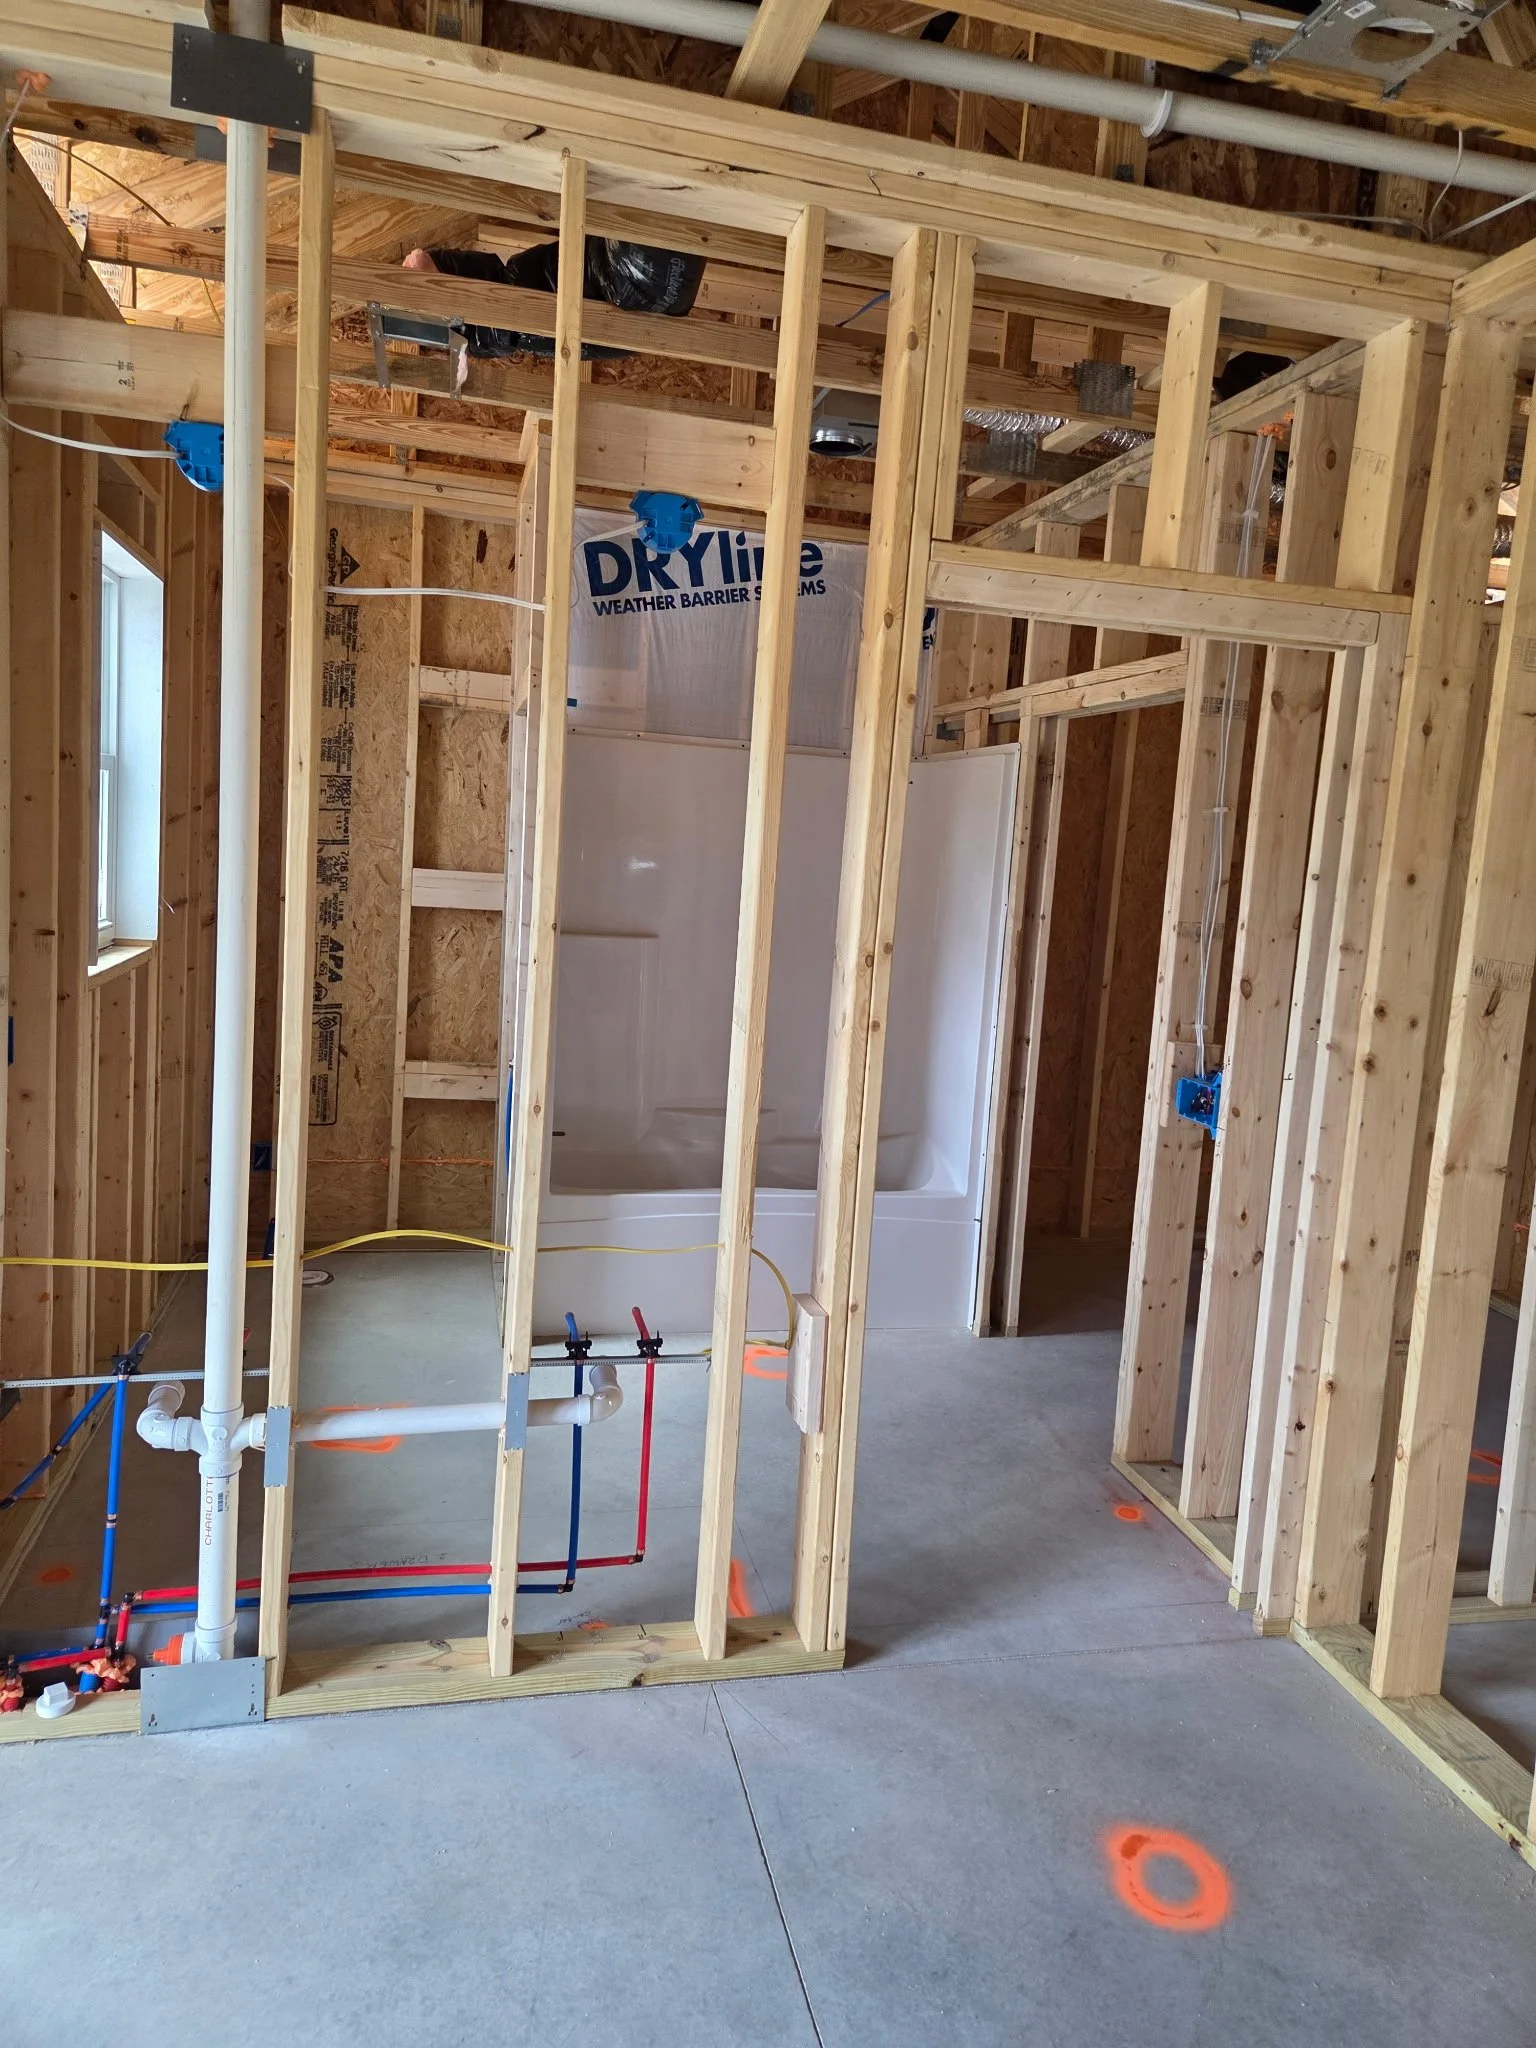
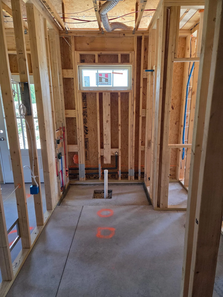
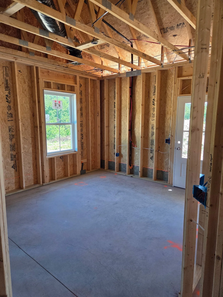
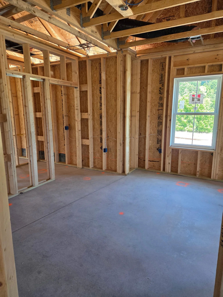
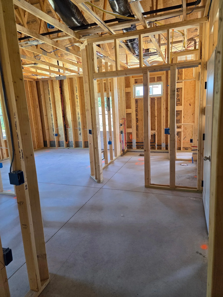
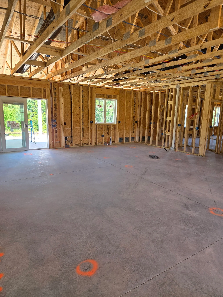
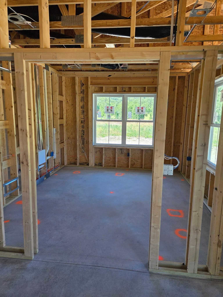
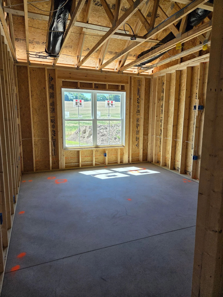
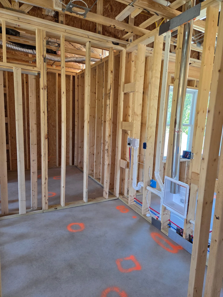
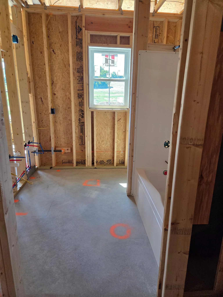
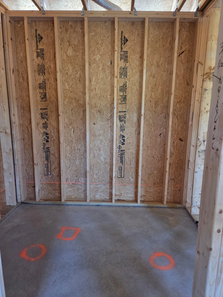
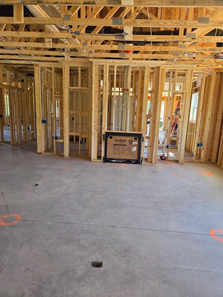
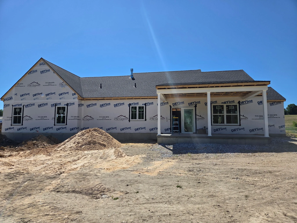
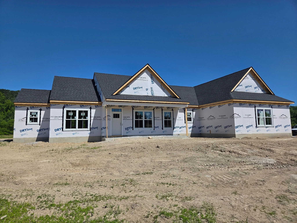
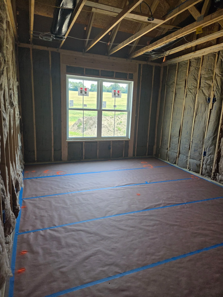
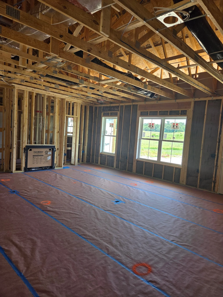
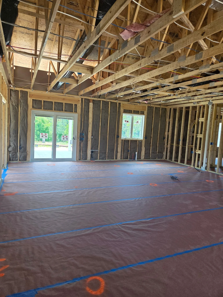
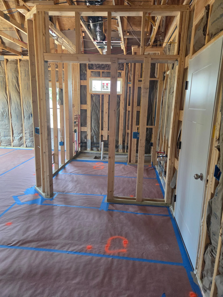
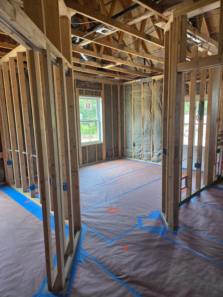
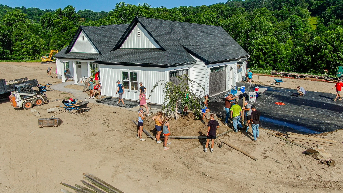
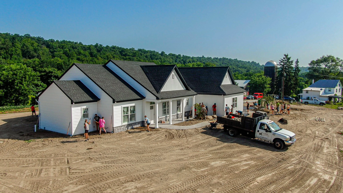
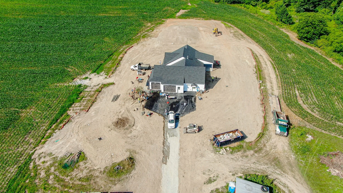
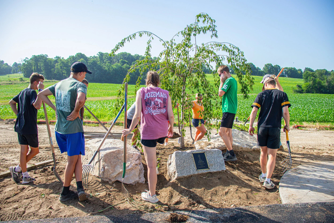
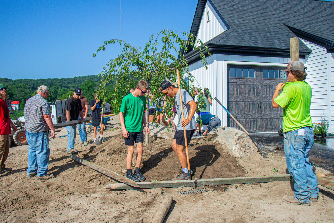
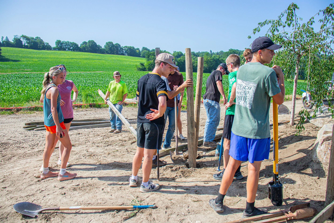
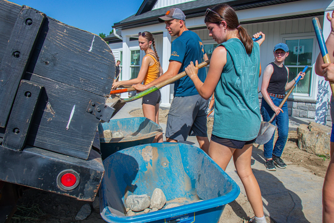
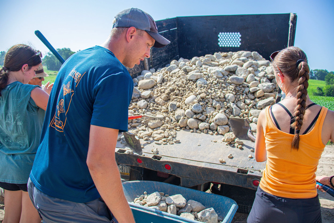
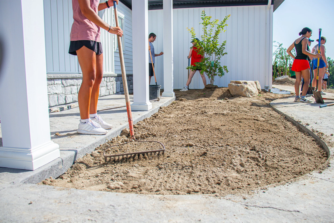
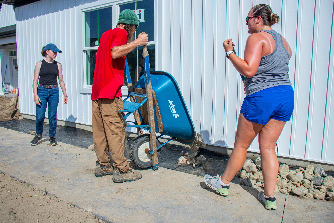
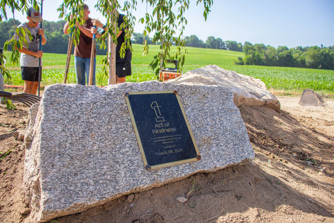
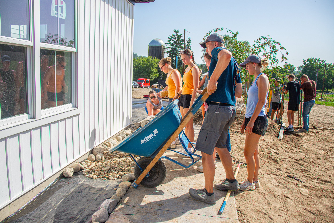
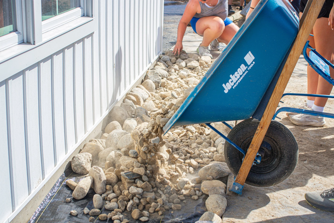
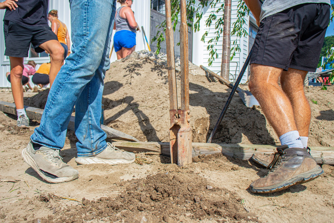
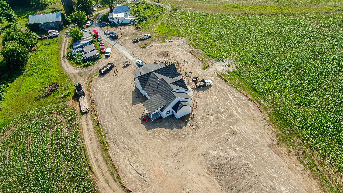
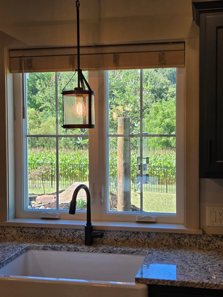
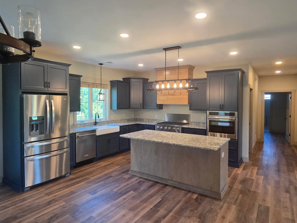
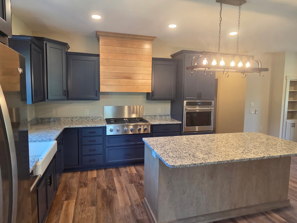
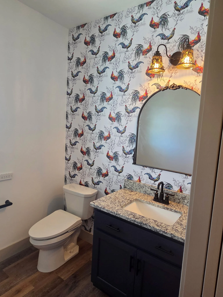
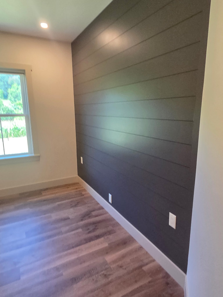
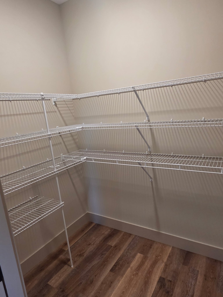
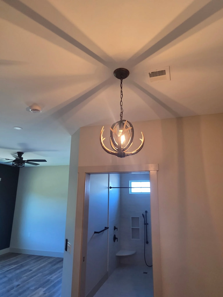
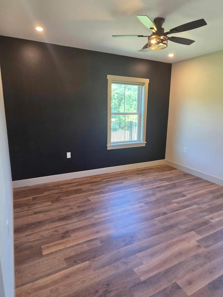
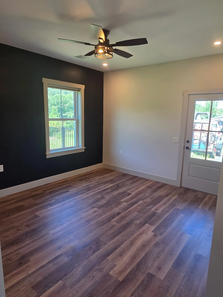
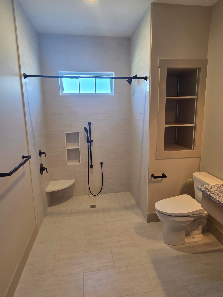
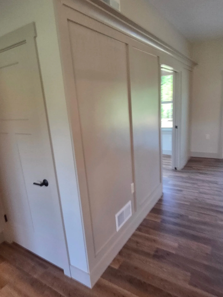
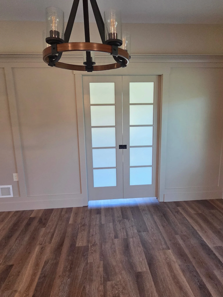
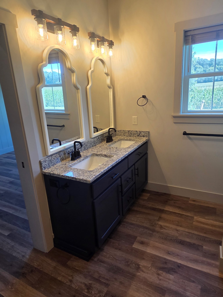
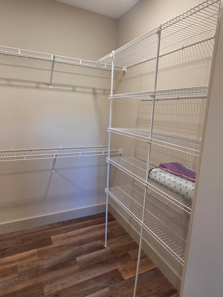
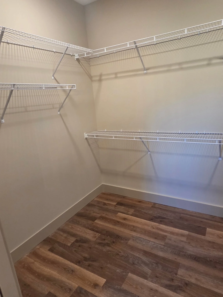
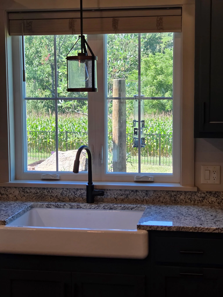
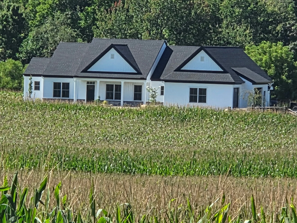
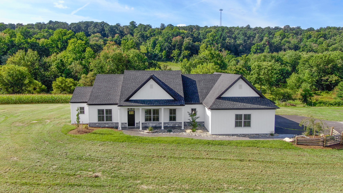
The home is done! The Kostenbauder’s new home has been completed! See the build progress below then check out the finished product using the link below!
To learn more about what the Kostenbauder family’s current living situation is and why they require a new home, click the button below to learn more.
The Floor Plan
The floor plan is designed to meet the needs of the entire family: make everything wheelchair accessible for Caleb, provide Caleb with his own space, remove all steps so Lamar and Julie have one-floor living and just make everyday life simpler.
The house will consist of two bedrooms, 2 ½ bathrooms, an open-floor plan, a 2-car garage that will accommodate Caleb’s van, and front and back covered porches. The exterior will include vinyl siding, shingled roof, a touch of stone veneer, and beautiful landscaping.
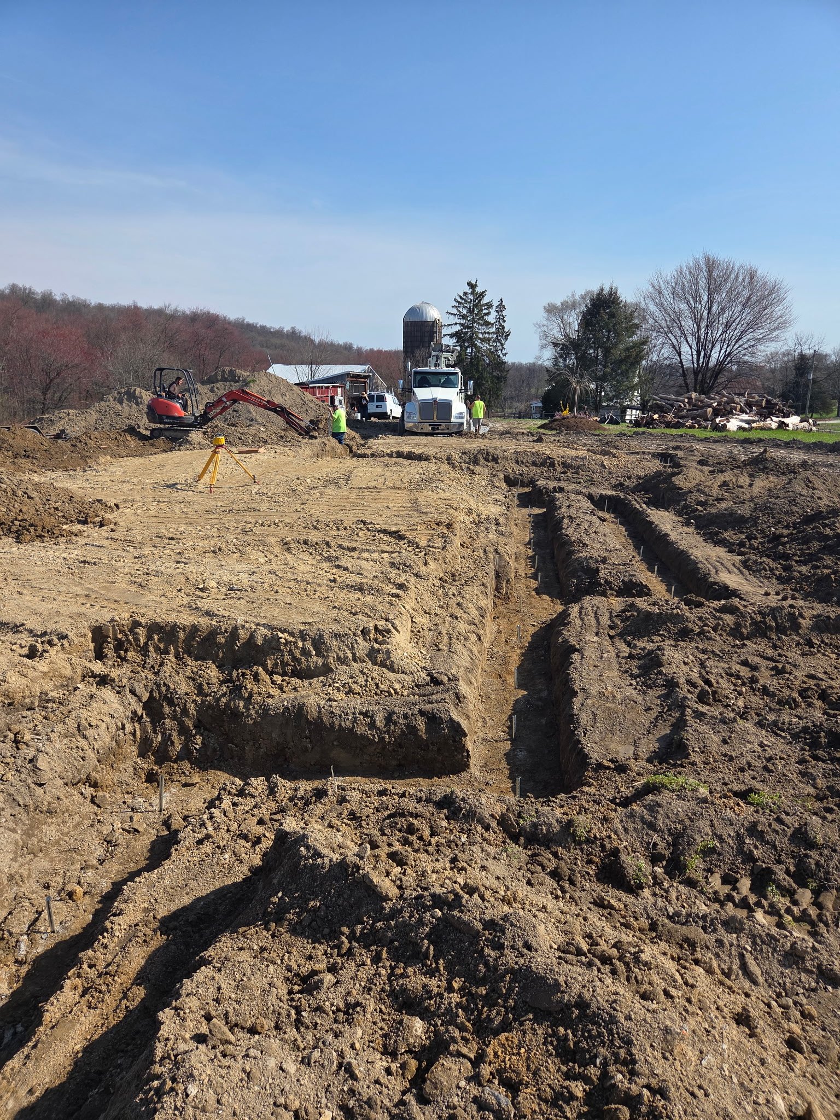
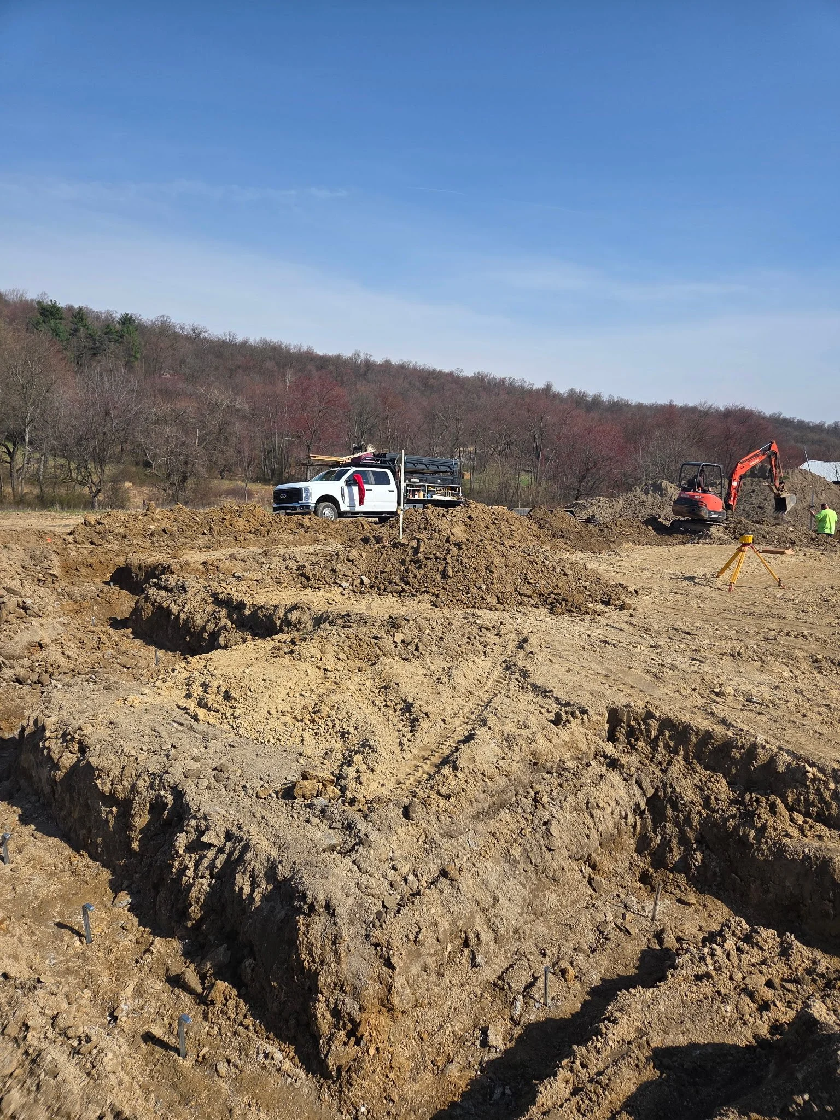
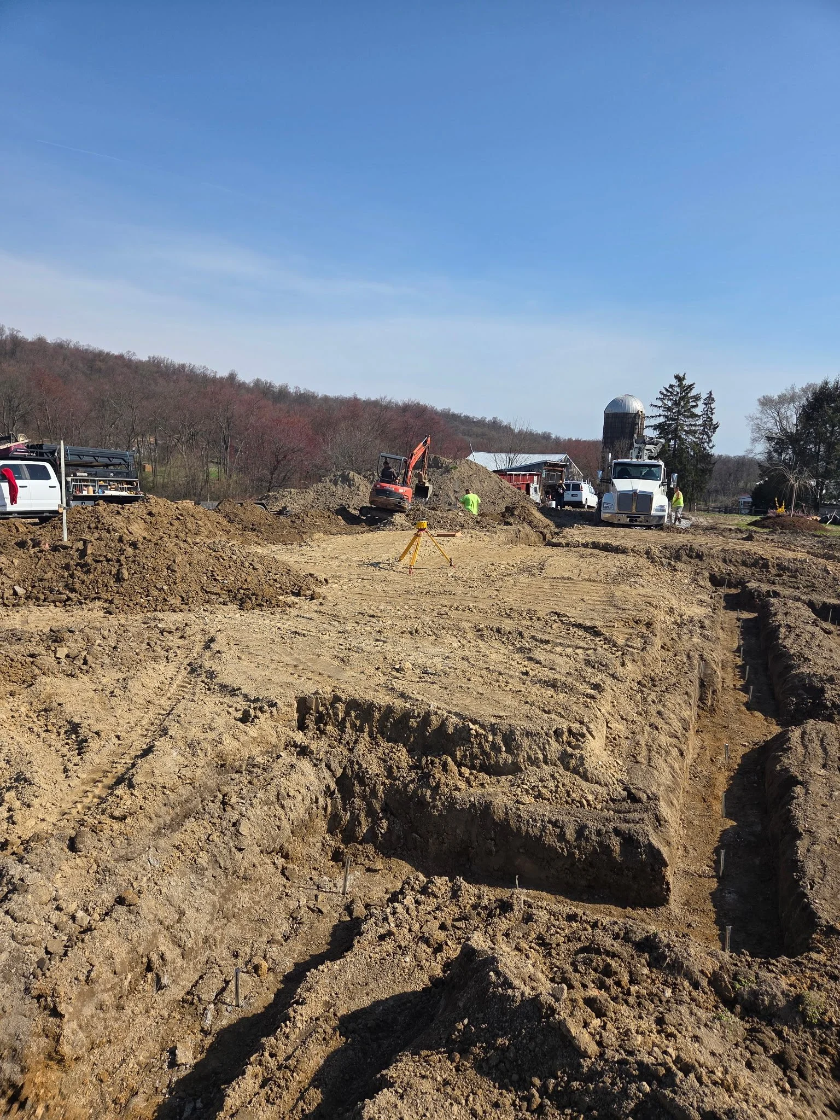
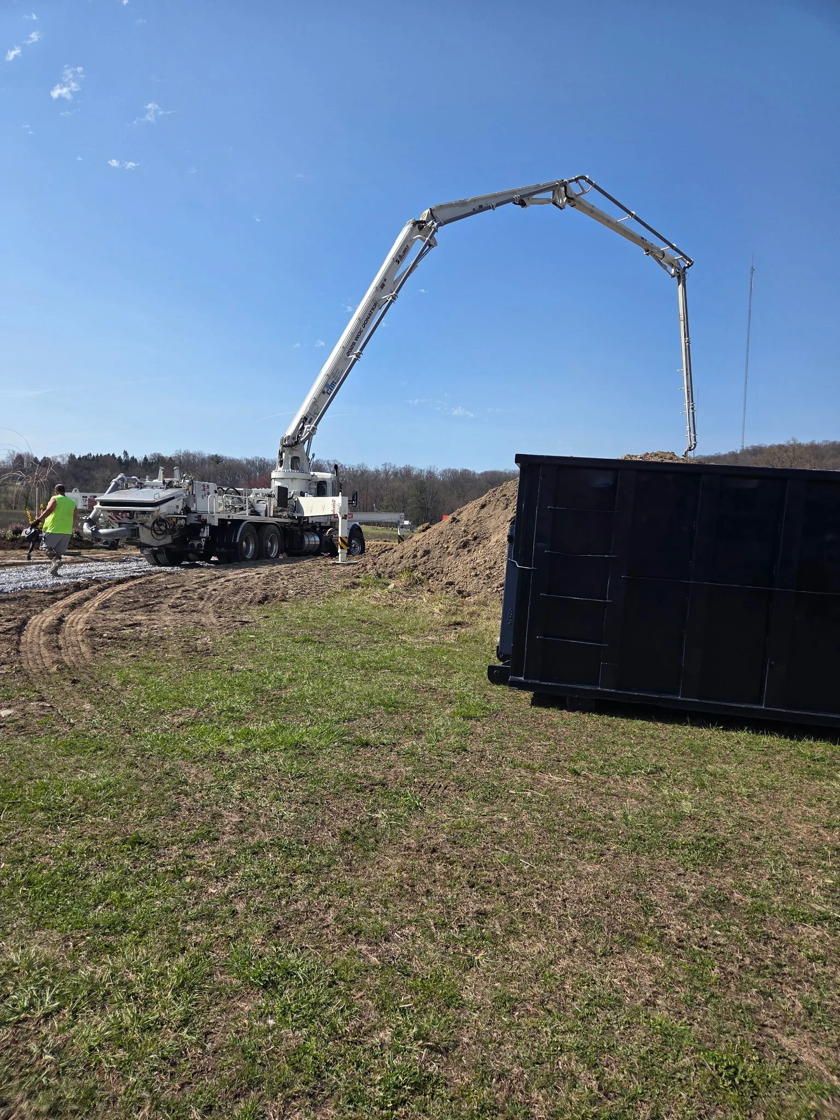
Progress Photos!
Gallery completed on 8/31/2026